
Bought with MORE Realty, Inc
$475,000
$480,000
1.0%For more information regarding the value of a property, please contact us for a free consultation.
8200 NE 153RD CT Vancouver, WA 98682
3 Beds
2 Baths
1,380 SqFt
Key Details
Sold Price $475,000
Property Type Single Family Home
Sub Type Single Family Residence
Listing Status Sold
Purchase Type For Sale
Square Footage 1,380 sqft
Price per Sqft $344
MLS Listing ID 191441500
Sold Date 06/29/26
Style Stories1, Traditional
Bedrooms 3
Full Baths 2
HOA Y/N No
Year Built 2002
Annual Tax Amount $4,522
Tax Year 2025
Lot Size 6,098 Sqft
Property Sub-Type Single Family Residence
Property Description
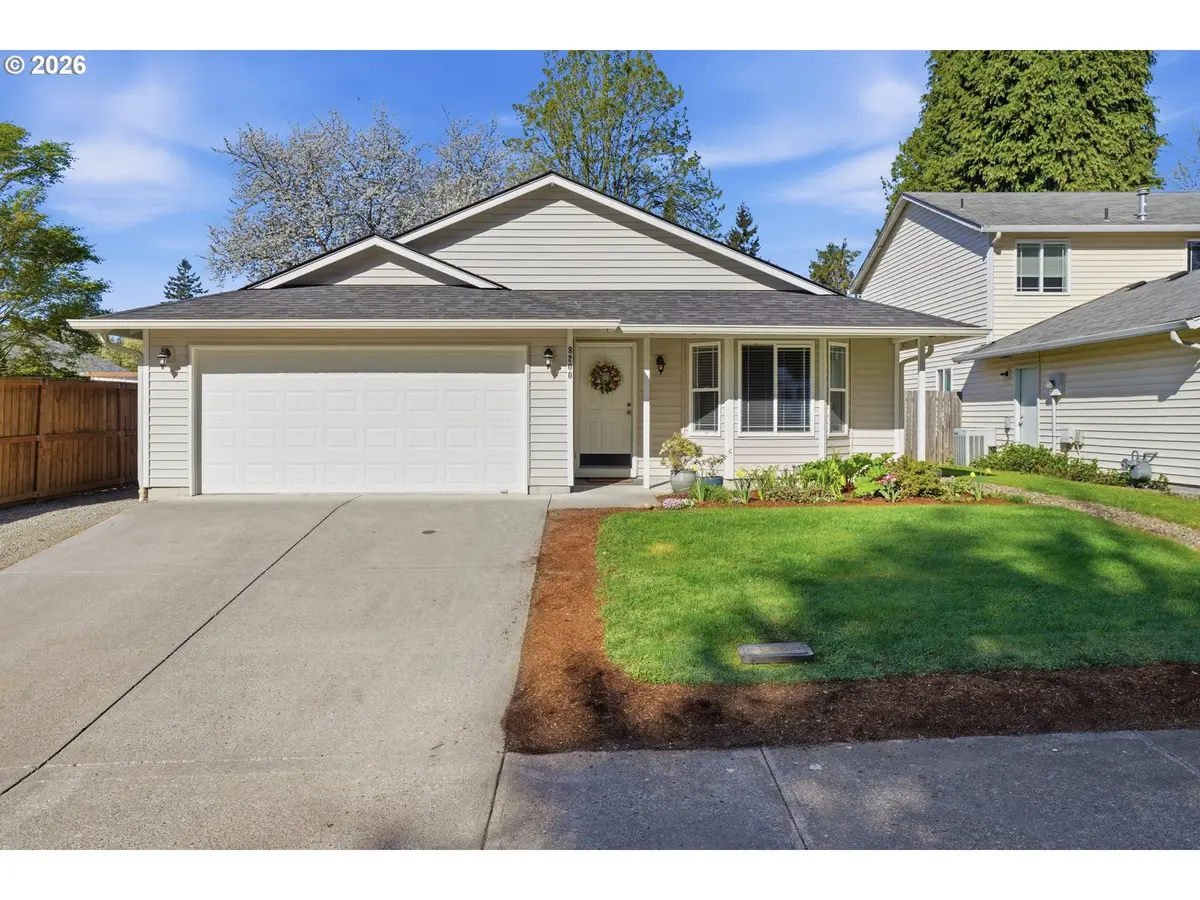
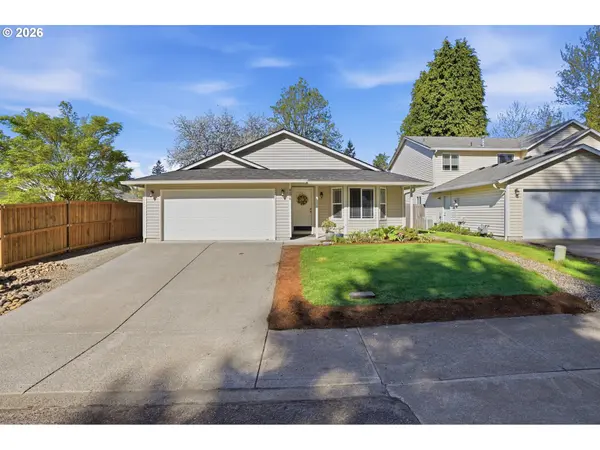
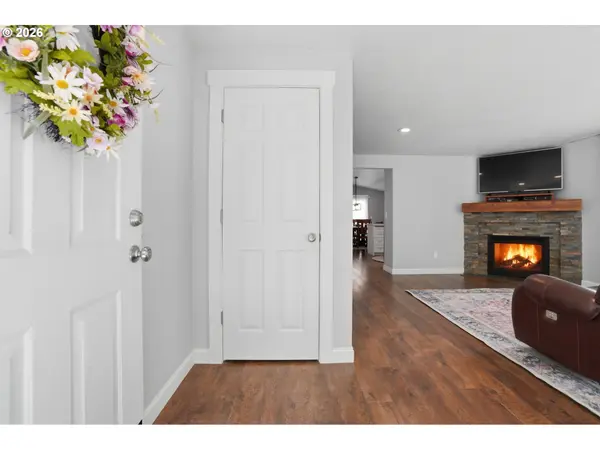
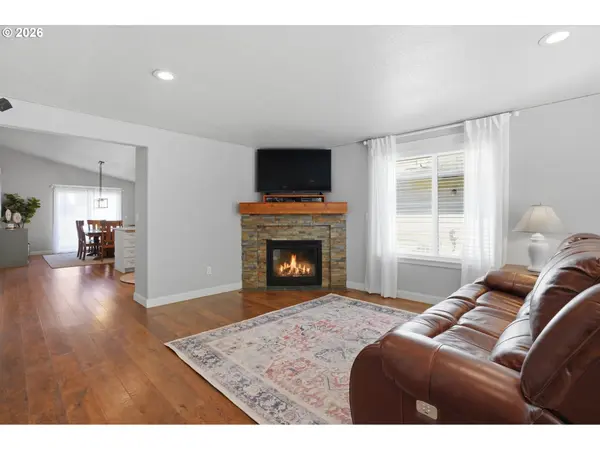
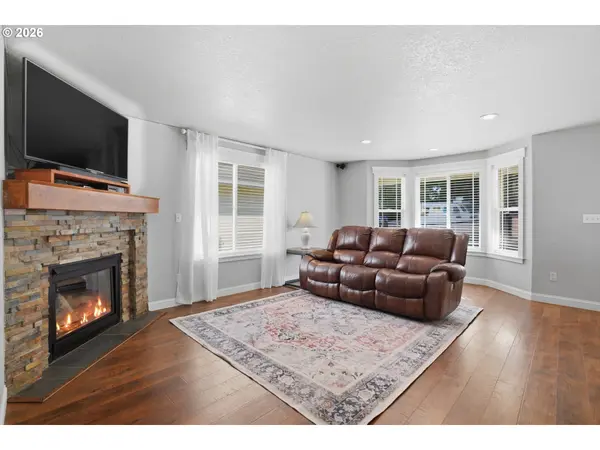
Don't miss this beautifully updated, move-in ready single-level home, thoughtfully designed with modern finishes throughout. The remodeled kitchen showcases quartz countertops, refreshed cabinetry, and stainless steel appliances—blending style and functionality with ease. The primary suite offers a serene retreat with a tastefully updated bathroom featuring new flooring, a new vanity, and a sleek walk-in shower. The main bathroom has been equally refreshed with tile flooring and a remodeled tub/shower combo. Brand new carpet in the bedrooms pair seamlessly with durable Laminate flooring throughout the main living areas. Significant updates include a new roof (2019), Sump pump and water heater (2023), offering both comfort and peace of mind.NO HOA!
Location
State WA
County Clark
Area _22
Rooms
Basement Crawl Space
Interior
Interior Features Garage Door Opener, Laundry, Quartz, Wallto Wall Carpet, Washer Dryer, Wood Floors
Heating Wall Heater
Cooling None
Fireplaces Number 1
Fireplaces Type Electric
Appliance Free Standing Range, Free Standing Refrigerator, Quartz, Tile
Exterior
Exterior Feature Fenced, Tool Shed, Yard
Parking Features Attached
Garage Spaces 2.0
Roof Type Composition
Accessibility GarageonMain, OneLevel
Garage Yes
Building
Lot Description Level
Story 1
Foundation Concrete Perimeter
Sewer Public Sewer
Water Public Water
Level or Stories 1
Schools
Elementary Schools Other
Middle Schools Frontier
High Schools Heritage
Others
Senior Community No
Acceptable Financing Cash, Conventional, FHA, VALoan
Listing Terms Cash, Conventional, FHA, VALoan
Read Less
Want to know what your home might be worth? Contact us for a FREE valuation!

Our team is ready to help you sell your home for the highest possible price ASAP

Nearby Locations