
Bought with Non Rmls Broker
$545,000
$540,000
0.9%For more information regarding the value of a property, please contact us for a free consultation.
976 SANDY BEND RD Castle Rock, WA 98611
3 Beds
2 Baths
1,552 SqFt
Key Details
Sold Price $545,000
Property Type Single Family Home
Sub Type Single Family Residence
Listing Status Sold
Purchase Type For Sale
Square Footage 1,552 sqft
Price per Sqft $351
MLS Listing ID 606428432
Sold Date 07/10/26
Style Stories1
Bedrooms 3
Full Baths 2
HOA Y/N No
Year Built 1982
Annual Tax Amount $3,348
Tax Year 2026
Lot Size 2.500 Acres
Property Sub-Type Single Family Residence
Property Description
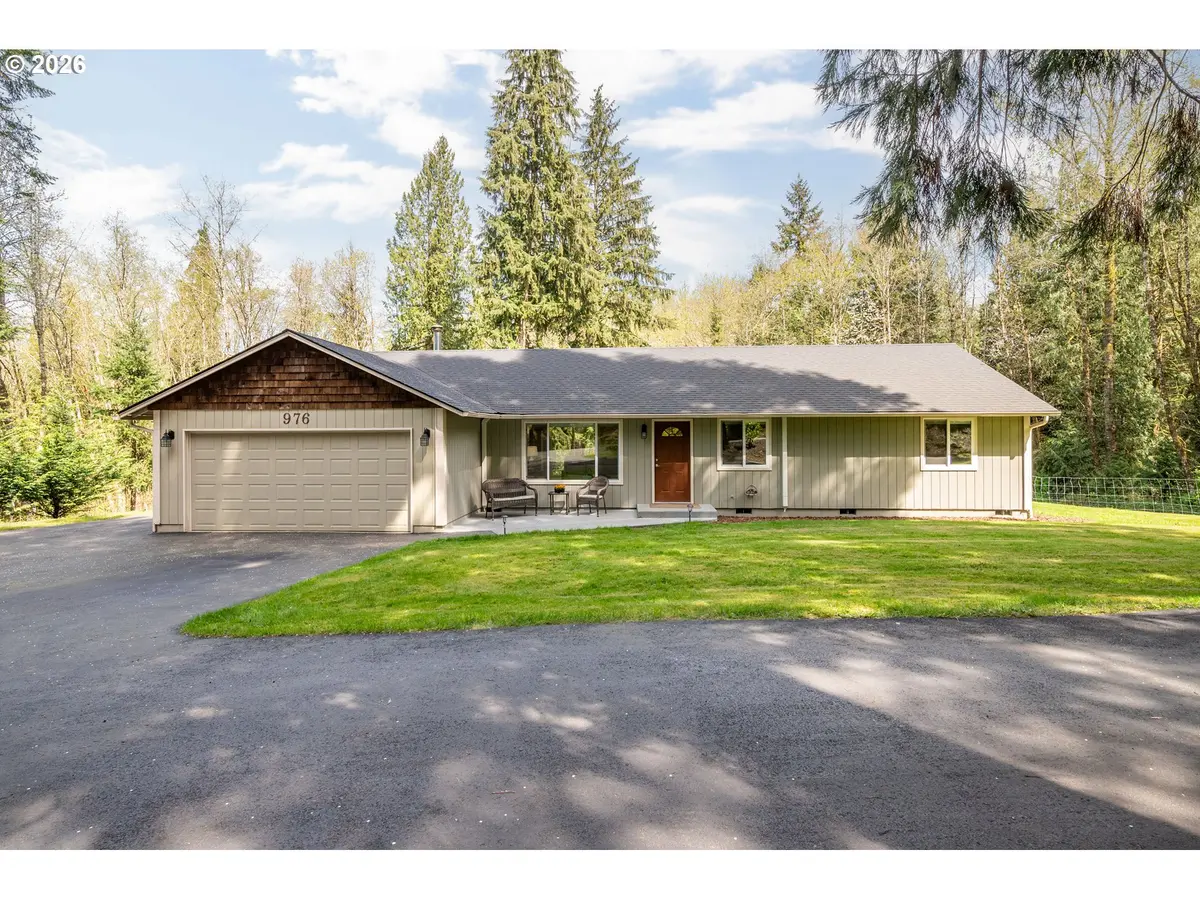
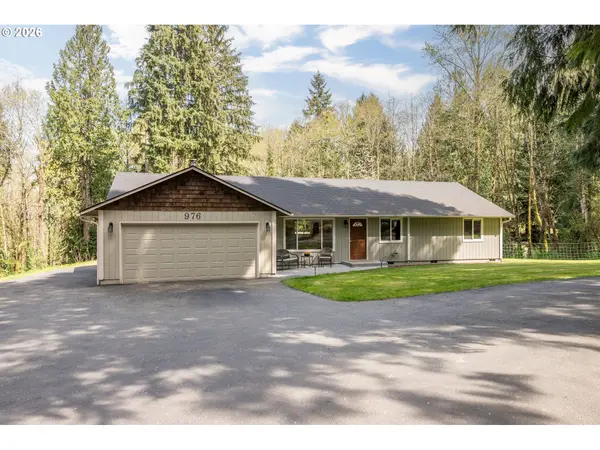
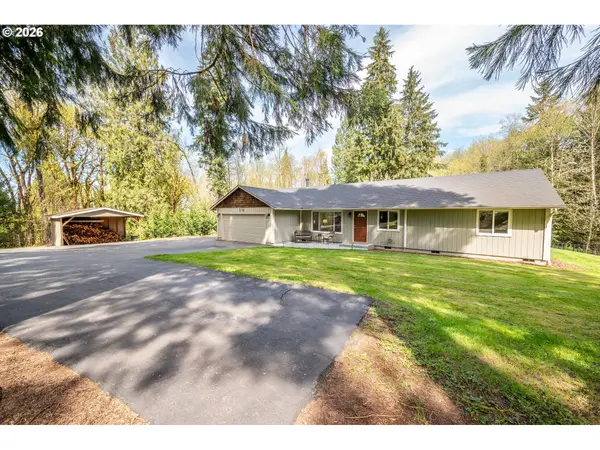
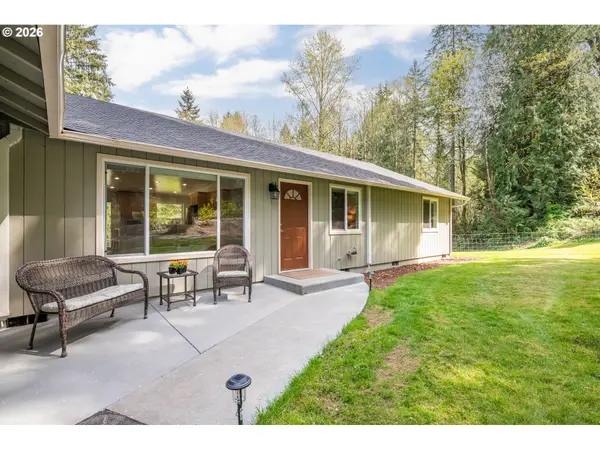
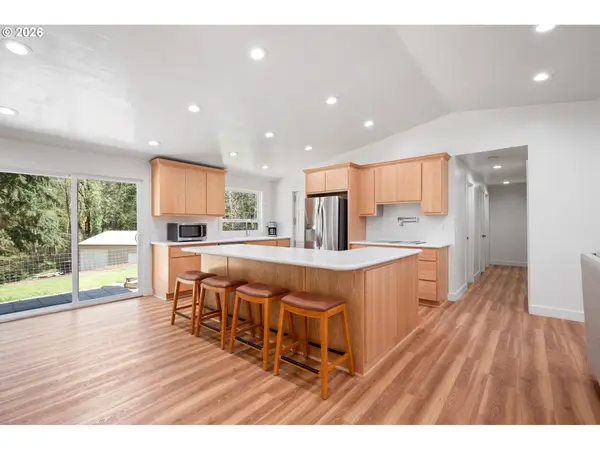
Located in the desired Sandy Bend area this single level home has so much to offer! Open floor plan with large kitchen, giant island, pot filler, stainless steel appliances and lots of storage! Home features dining space w/ sitting room and large family room with wood burning fireplace. Primary has ensuite and walk in closet. This home has lots of natural light, patio area, newer windows, plumbing, New hvac, roof and more! Well maintened yard with a large shop for all your toys! Quiet and serene property with a seasonal creek. You dont want to sleep on this one!
Location
State WA
County Cowlitz
Area _82
Zoning UZ0
Rooms
Basement None
Interior
Interior Features Ceiling Fan, Garage Door Opener, Laundry, Soaking Tub, Vaulted Ceiling, Vinyl Floor, Water Purifier
Heating Mini Split
Cooling Mini Split, Wall Unit
Fireplaces Number 1
Fireplaces Type Wood Burning
Appliance Builtin Range, Cooktop, Dishwasher, Disposal, Down Draft, Free Standing Refrigerator, Island, Plumbed For Ice Maker, Pot Filler, Solid Surface Countertop, Stainless Steel Appliance
Exterior
Exterior Feature Outbuilding, Patio, Public Road, R V Hookup, R V Parking, Second Garage, Workshop, Yard
Parking Features Attached, Detached
Garage Spaces 4.0
View Trees Woods
Roof Type Composition
Garage Yes
Building
Lot Description Gentle Sloping, Level, Private
Story 1
Foundation Concrete Perimeter
Sewer Septic Tank
Water Well
Level or Stories 1
Schools
Elementary Schools Castle Rock
Middle Schools Castle Rock
High Schools Castle Rock
Others
Senior Community No
Acceptable Financing Cash, Conventional, FHA, VALoan
Listing Terms Cash, Conventional, FHA, VALoan
Read Less
Want to know what your home might be worth? Contact us for a FREE valuation!

Our team is ready to help you sell your home for the highest possible price ASAP

Nearby Locations